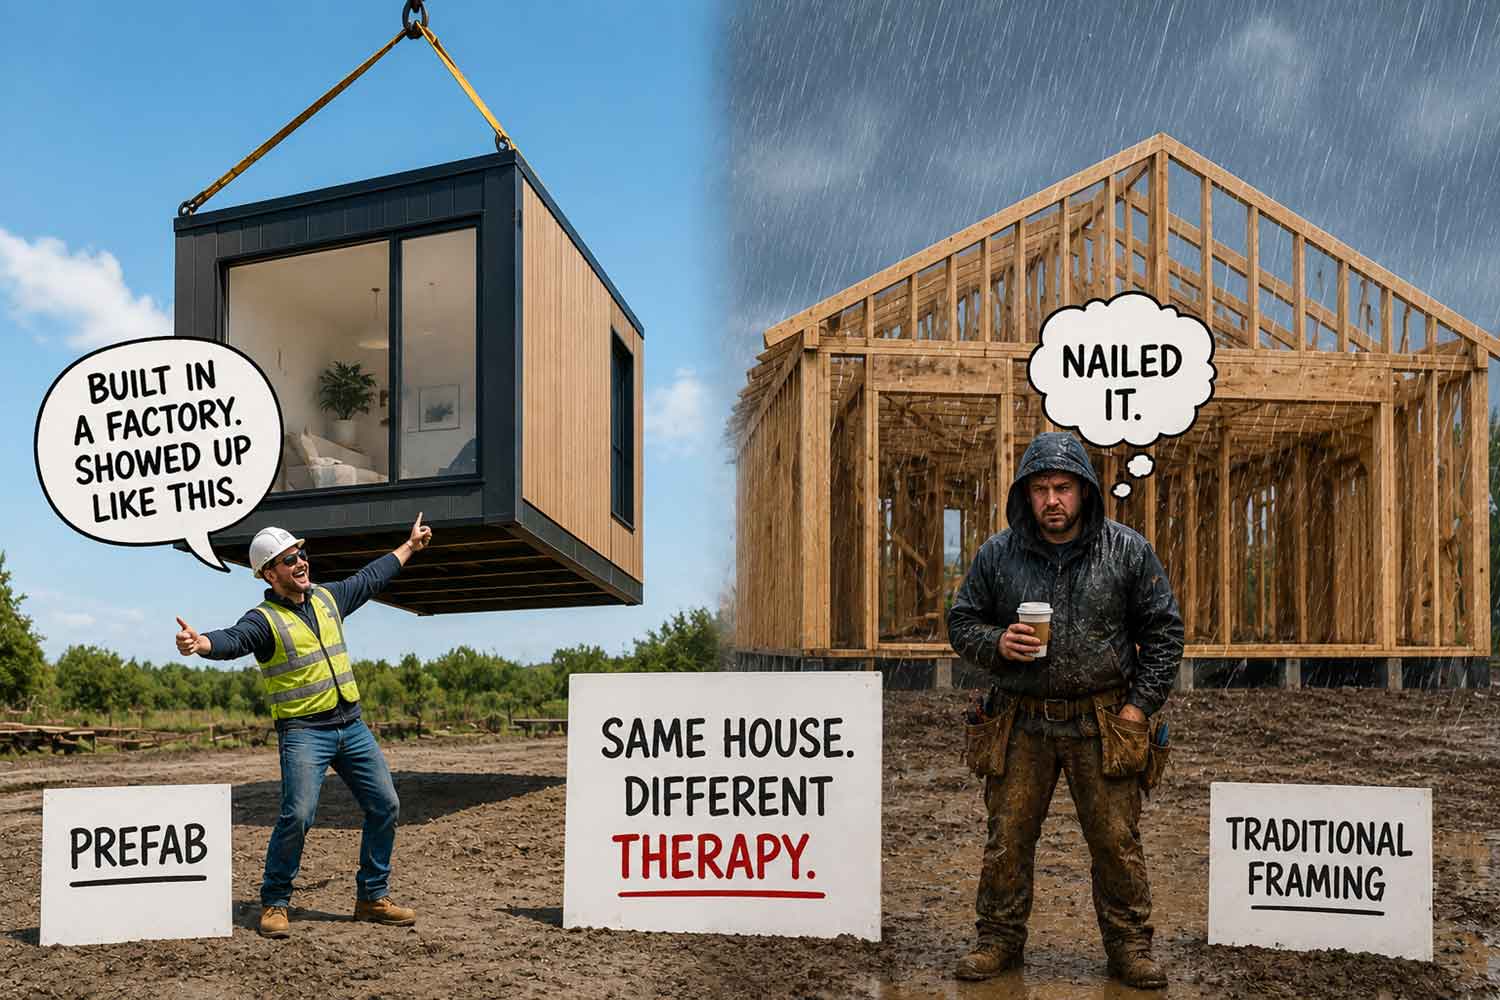
Prefab vs Traditional Framing: What BC Builders Are Seeing
If you spend enough time around residential construction sites in British Columbia, you’ll eventually hear one of two things:
- “Prefab is the future.”
- “Yeah? Well my uncle said the same thing about fax machines.”
The battle between prefab construction and traditional stick framing has officially entered its “every contractor at Tim Hortons has an opinion” era. And honestly? Both sides have some pretty solid points.
For years, prefab homes had a bit of a reputation problem in BC. People heard “modular” and immediately pictured a sad beige trailer parked beside a gas station somewhere off Highway 97. But today’s prefab construction is a completely different animal. Modern prefab homes can be stunning, efficient, airtight, architecturally sexy, and assembled faster than a Richmond condo marketing campaign.
Meanwhile, traditional framers are standing proudly beside their stacks of lumber saying, “That’s cute. Let’s see your factory-built wall panel survive a November rainstorm in North Vancouver.”
And thus, the Great BC Construction Debate continues.
First: What Even Counts as “Prefab” Now?
That’s part of the confusion.
Prefab no longer just means entire homes arriving on the back of a truck like giant Lego pieces. In BC today, prefab can mean:
- Wall panels built in a factory
- Roof trusses
- Floor cassettes
- Bathroom pods
- Entire modular homes
- Hybrid systems mixed with traditional framing
At this point, half the industry is using prefab components without even admitting it publicly. It’s basically the construction version of secretly using store-bought pie crust at Thanksgiving.
“Yeah, we hand-crafted this artisanal home.” Meanwhile the stairs arrived shrink-wrapped from Alberta.
Why Builders Are Suddenly Interested
Three words:
Nobody can find framers.
Labour shortages in BC have become so intense that some builders would probably hire raccoons if they could hold nail guns safely.
Traditional framing crews are still incredibly valuable, but experienced labour is harder to find, more expensive, and booked months in advance. Add rain delays, scheduling chaos, permit delays, and soaring material costs, and builders are looking for anything that creates predictability.
Prefab promises exactly that.
Factories can build wall assemblies indoors where:
- It does not rain sideways for 11 months of the year
- Workers are warm
- Materials stay dry
- Nobody loses a tape measure in mud
For BC builders, that sounds less like innovation and more like fantasy fiction.
The Rain. Dear God, The Rain.
One thing prefab supporters love to point out is moisture control.
Traditional framing in BC often looks like this:
- Lumber arrives dry.
- Lumber sits in rain.
- Lumber gets wetter.
- Everybody stares at the weather app with despair.
You can practically hear plywood swelling in real time on some winter job sites.
Prefab systems, on the other hand, arrive relatively protected and can often be enclosed much faster. Builders love this because fewer soaked materials mean:
- Less mould risk
- Less warping
- Better envelope performance
- Fewer existential crises
One Vancouver builder joked that modern framing schedules are basically: “Frame aggressively between atmospheric rivers.”
Honestly, fair.
Traditional Framers Are Not Going Quietly
Now before prefab enthusiasts start acting smug, let’s be clear: traditional framing still dominates residential construction in BC for a reason.
Stick framing is flexible.
Like, extremely flexible.
Architect changes a window size three times? No problem. Client suddenly wants vaulted ceilings? Sure. Site slopes at a 37-degree angle into a ravine inhabited by spiritually aggressive deer? BC framers have seen worse.
Prefab works best when projects are highly coordinated and decisions are finalized early. Unfortunately, residential construction clients often treat house plans like rough suggestions.
A traditional framing crew can adapt on the fly. A prefab factory? Not so much.
Once those wall panels are manufactured, changing them becomes expensive very quickly.
That’s why some builders compare prefab to ordering at Starbucks: “If you wanted oat milk, you should’ve said oat milk before we poured the concrete.”
The Transportation Comedy Show
Prefab also introduces one very BC-specific challenge:
Actually getting giant modules to the site.
This sounds simple until you remember BC roads were apparently designed by mountain goats.
Moving modular units through winding roads, steep grades, tight urban streets, and low overhead wires can turn into a logistical adventure movie.
Somewhere in the Fraser Valley right now, there is probably a truck driver trying to reverse a 14-foot-wide module while twelve neighbours film him for TikTok.
Downtown Vancouver sites? Nightmare. Gulf Islands? Chaos. Whistler switchbacks? Thoughts and prayers.
Traditional framing avoids most of these transportation headaches because builders simply bring materials piece by piece. Boring? Yes. Practical? Also yes.
Cost Savings… Sometimes
Prefab marketing often promises lower costs.
Builders respond with the traditional construction phrase: “It depends.”
Factory efficiencies can absolutely reduce waste and speed up timelines. Faster enclosure can also save financing costs and reduce weather-related delays.
But prefab is not automatically cheaper.
Not in BC.
Not when:
- Shipping costs are brutal
- Crane costs exist
- Site prep is complicated
- Municipal approvals are inconsistent
- Clients change their minds every six minutes
Some builders are discovering prefab works best not as a total replacement for framing, but as a hybrid approach.
For example:
- Prefab wall systems
- Traditional site-built customization
- Modular laneway homes
- Prefabricated additions
This hybrid model is becoming incredibly popular because it balances speed with flexibility.
Or as one contractor put it: “We like prefab. We just don’t trust it completely yet.”
Architects Are Having Feelings About It
Architects in BC are also adjusting to prefab realities.
Traditional custom homes often evolve during construction. Details get refined on site. Builders improvise. Somebody sketches something on plywood with a Sharpie.
Prefab demands much more precision upfront.
Which means architects now need:
- Earlier coordination
- More detailed modeling
- Tighter dimensions
- Better consultant collaboration
Some love this because it creates cleaner execution.
Others miss the freedom of site-driven problem solving.
And then there are the architects trying to design dramatic cantilevers using modular boxes while engineers quietly develop migraines.
Homeowners Mostly Just Want Their House Finished
Here’s the funny thing: homeowners usually don’t care how their house is built.
They care that:
- It looks good
- It doesn’t leak
- It finishes before their children graduate university
- Their budget survives
If prefab helps reduce timelines, many homeowners are thrilled.
Especially in BC, where construction schedules can feel less like project management and more like emotional endurance sports.
“We’re hoping to move in by spring.” “Which spring?” “…great question.”
So… Who Wins?
Honestly? Probably both.
Prefab is absolutely growing in BC. Labour shortages, climate concerns, energy efficiency standards, and rising construction costs are pushing the industry toward more factory-built systems.
But traditional framing is not disappearing anytime soon.
BC residential construction is too varied, too mountainous, too rainy, and too gloriously chaotic for a one-size-fits-all solution.
The likely future is a mashup:
- More prefab components
- More hybrid systems
- Faster enclosure methods
- Better building performance
- Less wasted material
And somewhere in that future, a veteran framer will still stand on-site in the rain holding a coffee and saying:
“Yeah, but can your fancy modular wall panel survive a North Shore winter?”
Honestly, that’s a fair question.
Bottom line
For BC builders, the smartest answer is not picking a side. It is matching the method to the site, the schedule, the budget, and the client’s tolerance for chaos.