Primrose II
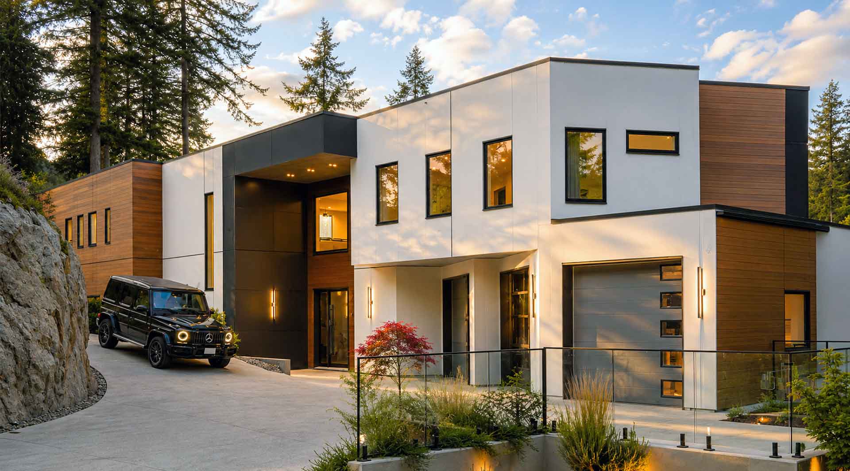
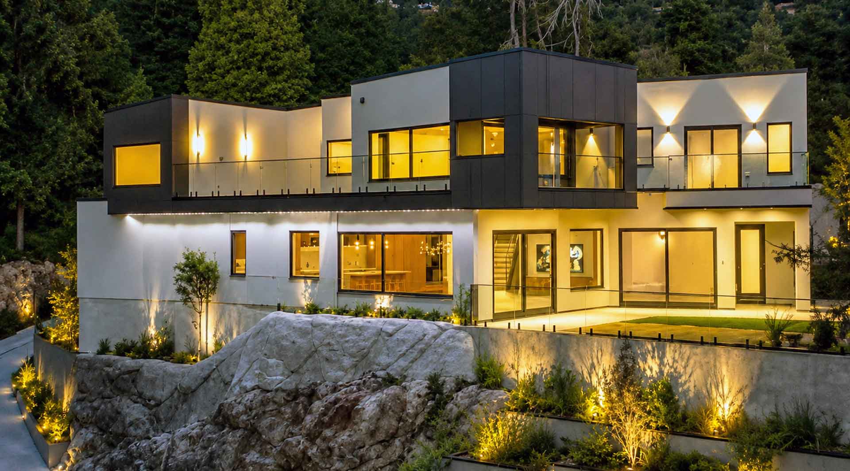
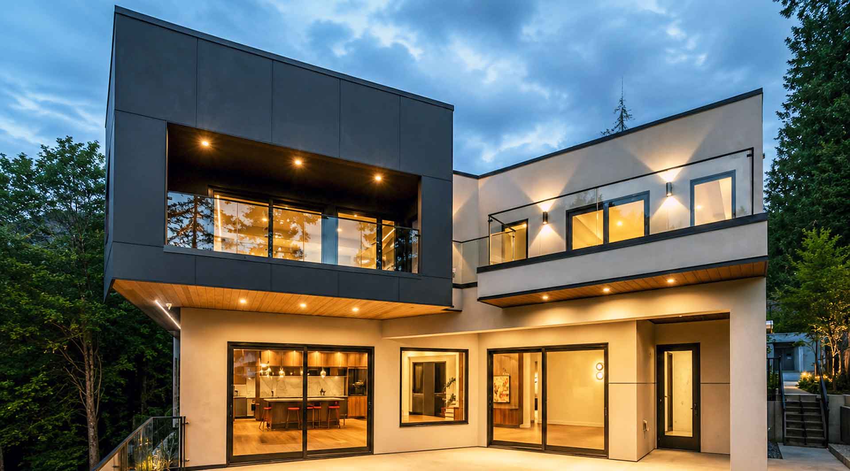
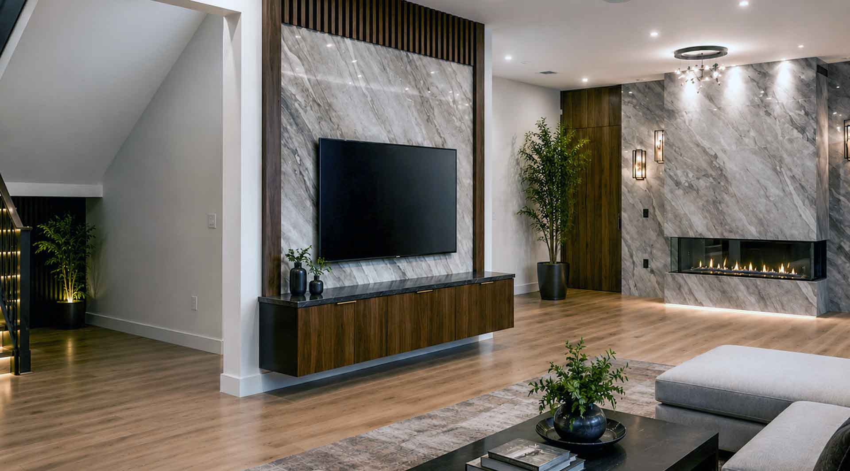
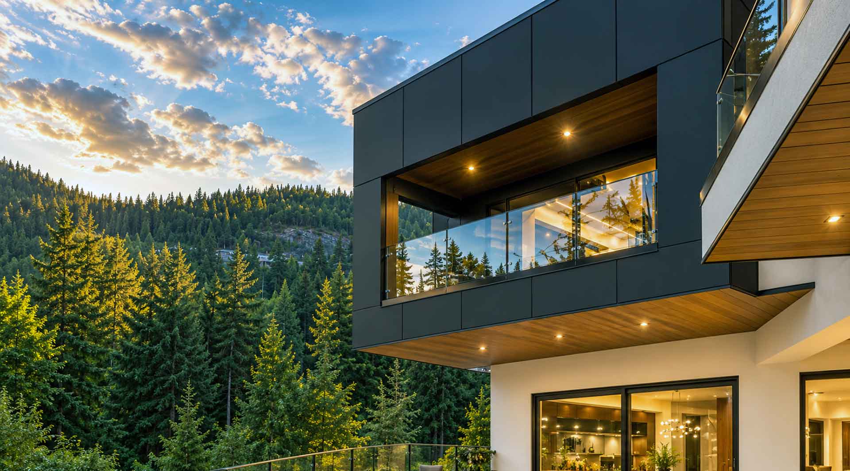
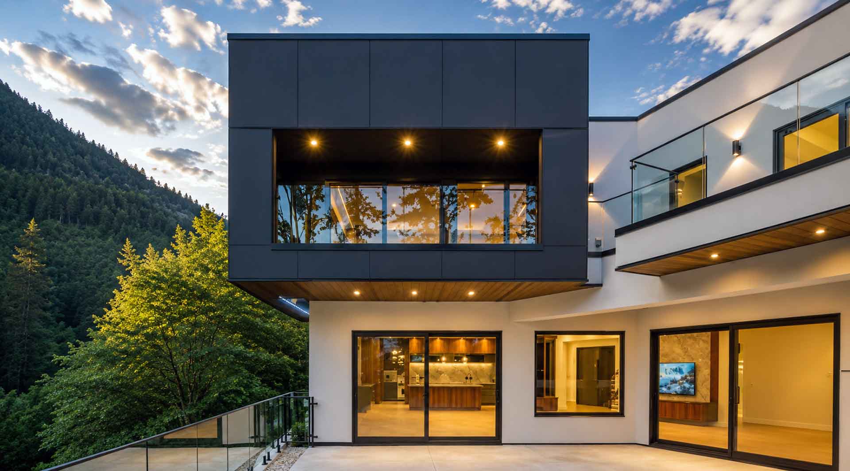
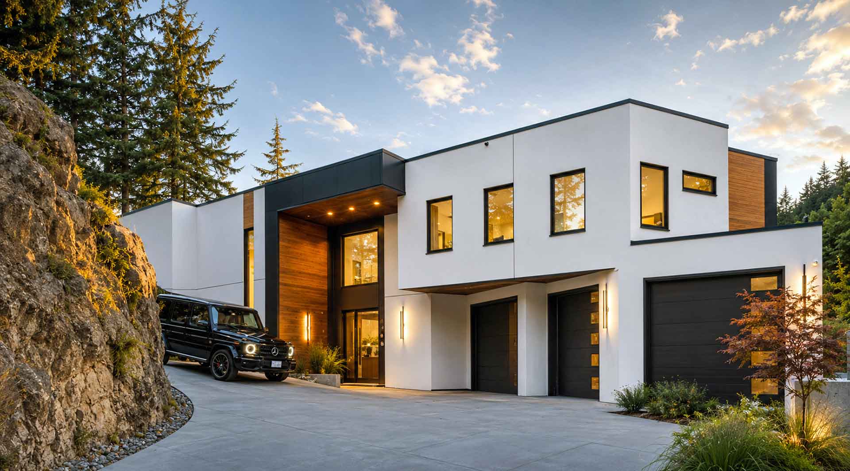
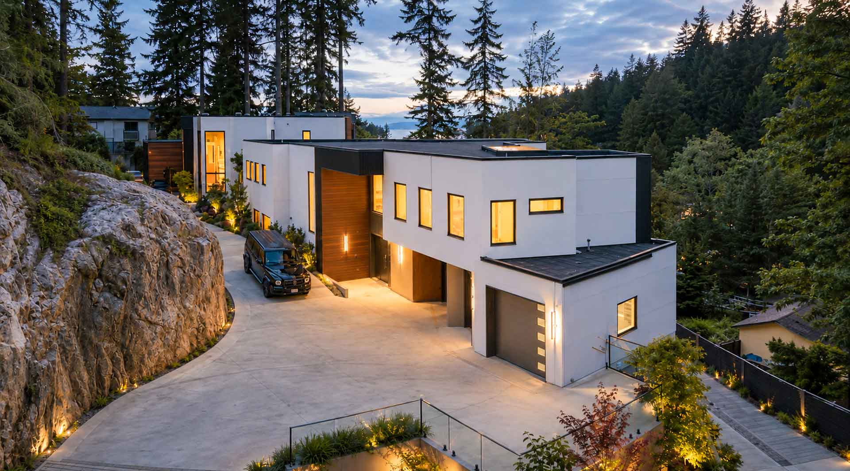
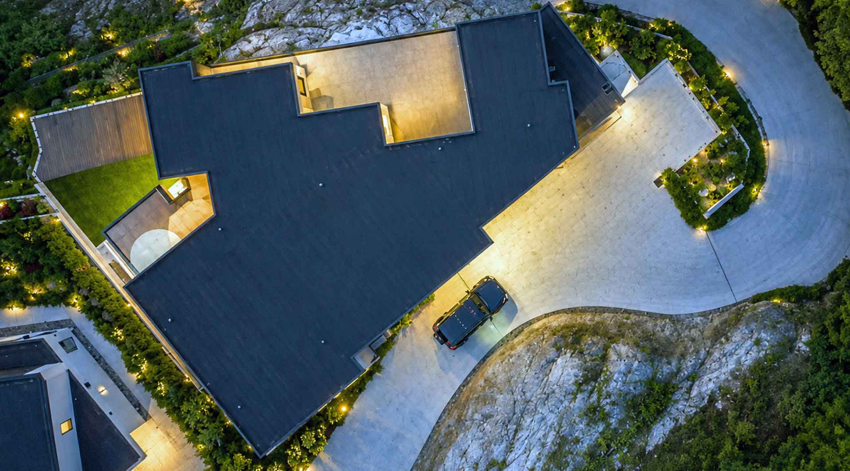
This residence is a disciplined composition of rectilinear forms carefully embedded within a steep, rocky landscape. The architecture relies on restrained massing, flat roof planes, deep horizontal lines, and a limited material palette of white rendered walls, dark architectural cladding, and expansive glazing to create visual clarity. Rather than competing with the site, the building terraces naturally into the topography, allowing exposed bedrock and mature vegetation to remain dominant landscape elements. Generous cantilevers, outdoor living spaces, and carefully framed openings strengthen the relationship between interior and exterior, while the simple geometric language produces a timeless expression of contemporary West Coast residential architecture.
Year : 2025
Builder : Badesha Properties
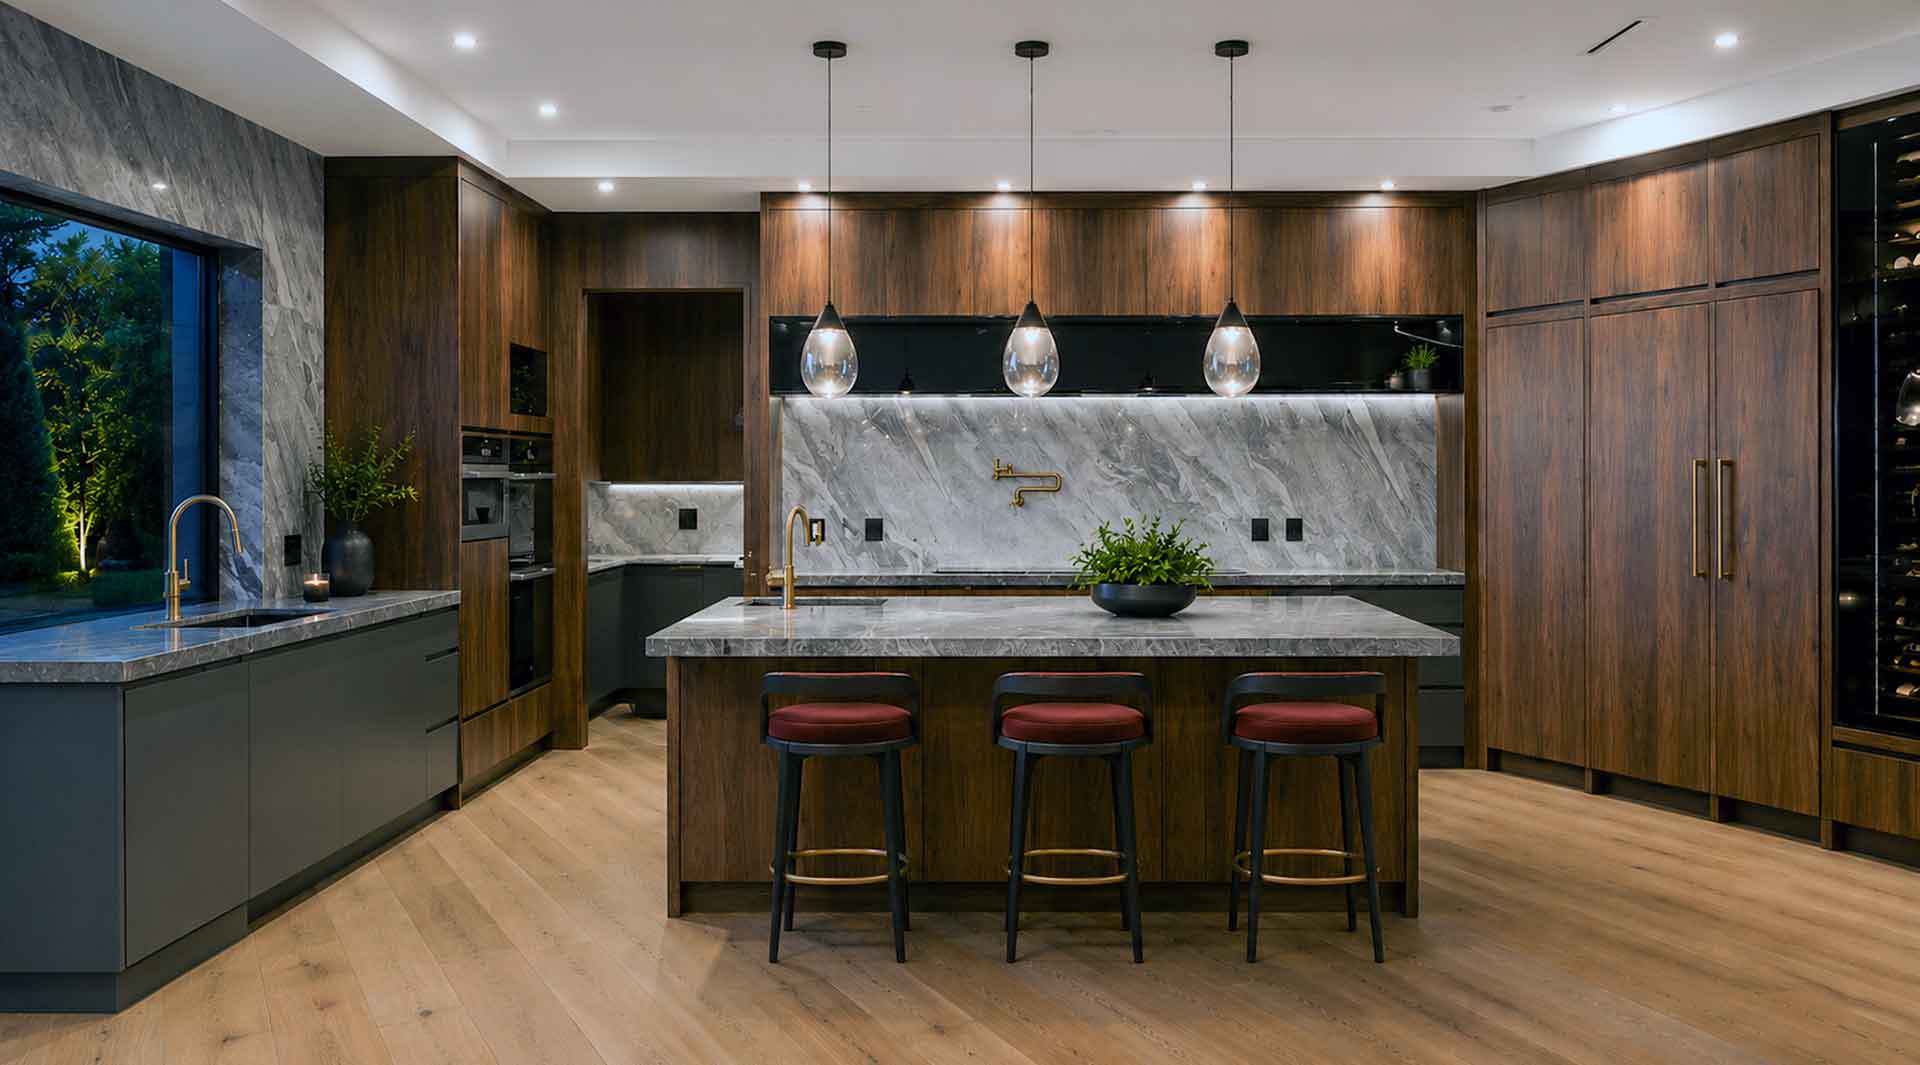
Interior Design : by Developer
Project Name : Primrose II
Location : West Vancouver